HDB Kitchen Design Ideas 2026: Space-Saving Designs That Work
The kitchen is the hardest-working room in any HDB flat, and usually one of the smallest. At Thismoodboard, we believe that good HDB kitchen design is a balancing act — you need real storage, enough prep space, room for appliances and a look you will still like in ten years, all within a footprint that rarely gives an inch for free. The flats that get it right are not the biggest; they are the ones where the layout, the cabinets and the finishes are all pulling in the same direction.
This blog walks through the decisions that matter: the right layout, what changes by flat type and between BTO and resale, where cabinets win or lose space, and the finishes and space-savers worth knowing. We have also added real kitchens from the This Moodboard inspirations library to show each idea in place.
Start With the Layout: Galley, L-Shaped, U-Shaped or Open
Before colours or cabinets, settle the layout; it decides how the kitchen actually works. Most HDB kitchens fall into one of a few shapes:
- Galley: two parallel runs facing each other. Efficient for narrow HDB kitchens and keeps everything within a step.
- L-shaped: the HDB default for good reason — it keeps the fridge, sink and stove in an easy triangle and frees a corner for a little more bench or a small table.
- U-shaped: three runs of cabinetry for maximum storage and counter space, best suited to larger 5-room or squarer kitchens.
- Open-concept / island: the kitchen opens to the dining or living area, often with an island or peninsula. It makes a compact flat feel far bigger and more sociable.

Our 464B Clementi kitchen is a clean example of a well-planned HDB layout — a tight, efficient working run with cabinetry that carries the storage without crowding the space. (Opening a kitchen up to the living area usually means removing a non-structural wall, which needs HDB approval; check the HDB renovation guidelines before you plan it.)
HDB Kitchen Design by Flat Type
3-Room HDB Kitchen Design
A 3-room HDB kitchen is compact, so every centimetre has to work. A galley or L-shaped layout suits best; tall cabinets multiply storage upward, and a light palette keeps a small kitchen from feeling boxed in. In a resale 3-room flat, you also get the freedom to hack and reconfigure — many owners open the kitchen to the dining area or swap dated cabinetry for a full, modern run, which transforms how the whole flat feels.
4-Room HDB Kitchen Design
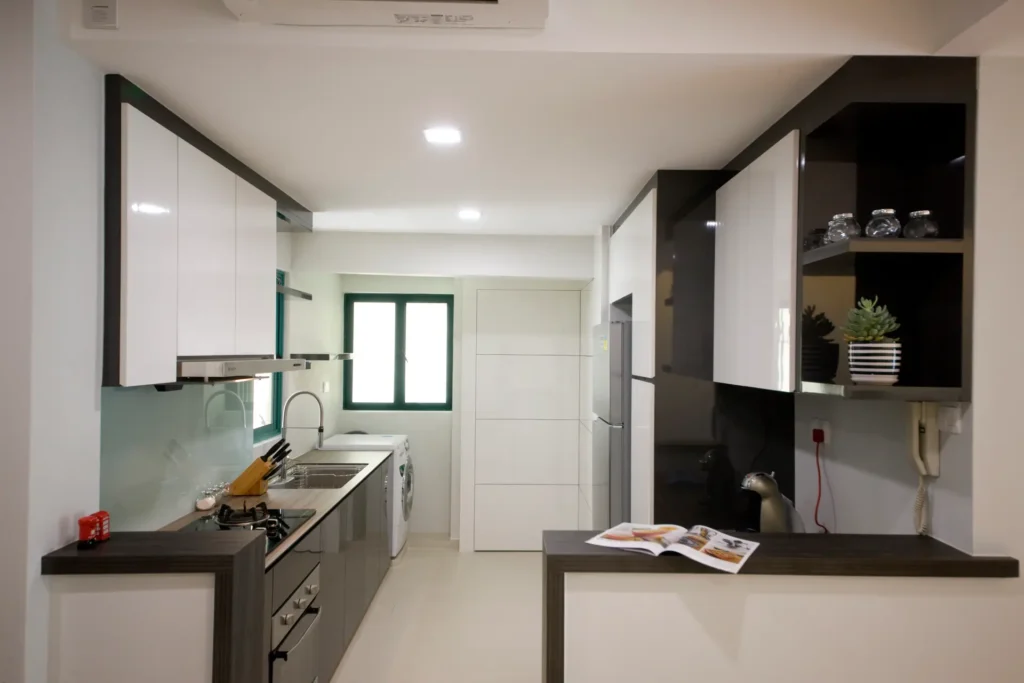
The 4-room kitchen is Singapore’s most common, and the one people most often search to renovate. Whether it is a new BTO, a resale, or an old 4-room kitchen in need of a full refresh, the right layout changes everything. Here, the big wins are cabinet design (more on that below) and a smart, connected layout. Our Contemporary Practicalities kitchen shows how clean lines, integrated appliances and considered storage turn a standard 4-room kitchen into something that feels tailored. For the wider flat, see our guide to stylish 4-room HDB design ideas.
5-Room HDB Kitchen Design
A 5-room kitchen gives you more to work with — often enough for a U-shaped run or an island that doubles as casual dining. The temptation is to fill the extra space; the better move is to use it for generous storage, a proper prep zone and, if the layout allows, an open connection to the dining area. Our roundup of modern 5-room HDB interior design ideas shows how these larger kitchens sit within the whole home.
BTO vs Resale (and Old) Kitchens: What Changes
A BTO kitchen starts as a blank, modern space — you are designing from scratch, but you cannot hack the bathroom tiles for the first three years, and the kitchen layout is set by the flat. A resale kitchen, by contrast, usually needs to be stripped and rebuilt: old cabinetry, tired countertops and dated tiling all tend to go, but you gain the freedom to reconfigure the layout — including opening it up. Budget for hacking and disposal in a resale, and remember that any hacking, plumbing or electrical work needs an HDB permit filed by your registered contractor. The current rules are on the HDB renovation page.
Cabinet Design and Storage: Where Space Is Won or Lost
If there is one place to concentrate your budget, it is the cabinetry — good HDB kitchen cabinet design is the difference between a kitchen that swallows your things and one that has a home for everything. Run cabinets to the ceiling: the top tier stores what you rarely use and doubles the storage of a standard-height run without taking up any floor space. In older or awkward corners, a magic-corner or carousel pull-out drags the dead back corner out to you instead of leaving it unreachable.
Mix closed and open: a full wall of closed cabinetry can feel heavy in a small kitchen, so swapping one section of upper cabinets for slim timber shelves opens the space visually while keeping everyday items to hand. Built-in organisers — drawer dividers, pull-out pantries, under-sink systems — are what keep it all working day to day. Our 312B Clementi Ave 4 kitchen shows full-height cabinetry doing the heavy lifting while the room still feels calm.
The Wet and Dry Kitchen Question
A wet-and-dry kitchen split is one of the most useful ideas in Singapore homes, especially for those who cook heavy, wok-based meals.
The dry kitchen, often a clean island or counter facing the living area, handles light prep, coffee and plating, while the enclosed wet kitchen behind it contains the heat, oil and smell of serious cooking. Even in a compact flat, a partial glass partition can create the effect without closing the space off, keeping the everyday areas fresh while the real cooking stays contained.
Countertops, Backsplash and Finishes
Surfaces set both the durability and the mood of an HDB kitchen. For countertops, quartz and sintered stone are the popular choices. These materials are hardwearing, heat- and stain-resistant, and low-maintenance in daily use.
For the backsplash, classic subway tile keeps things bright and is easy to clean, while a full-height stone or large-format finish reads as more seamless and modern.
In colour, two directions dominate in 2026. Scandinavian-contemporary light woods, whites and soft neutrals keep a small kitchen airy. These colours are the safest and timeless options for 2026.
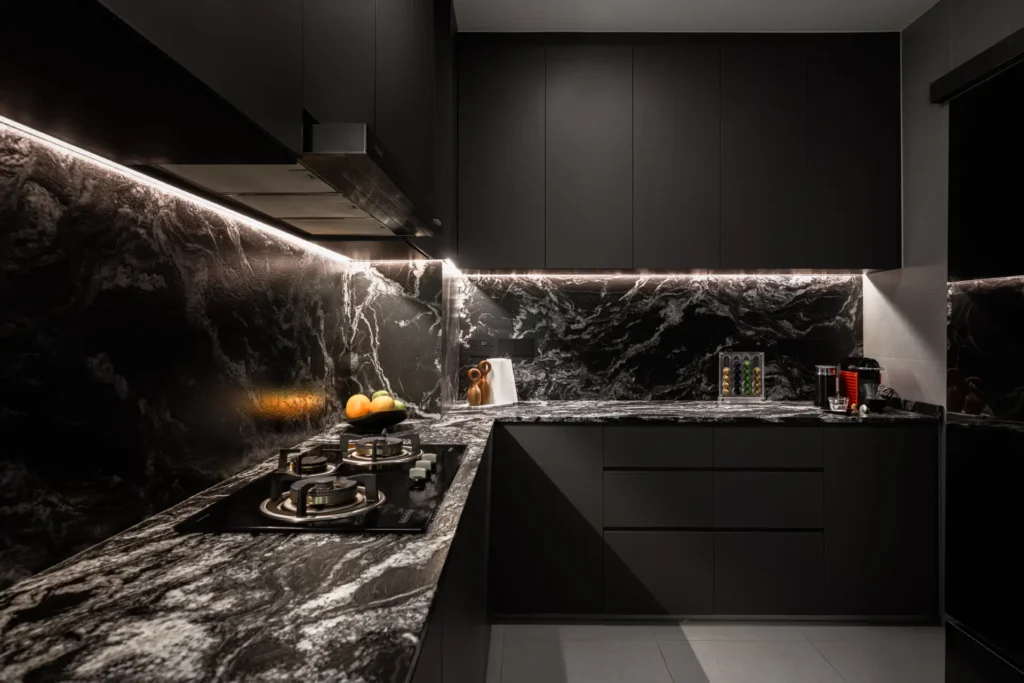
At the other end, moody tones are having a real moment: deep navy, forest green or charcoal in a matte finish add depth and, counter-intuitively, can make walls recede.
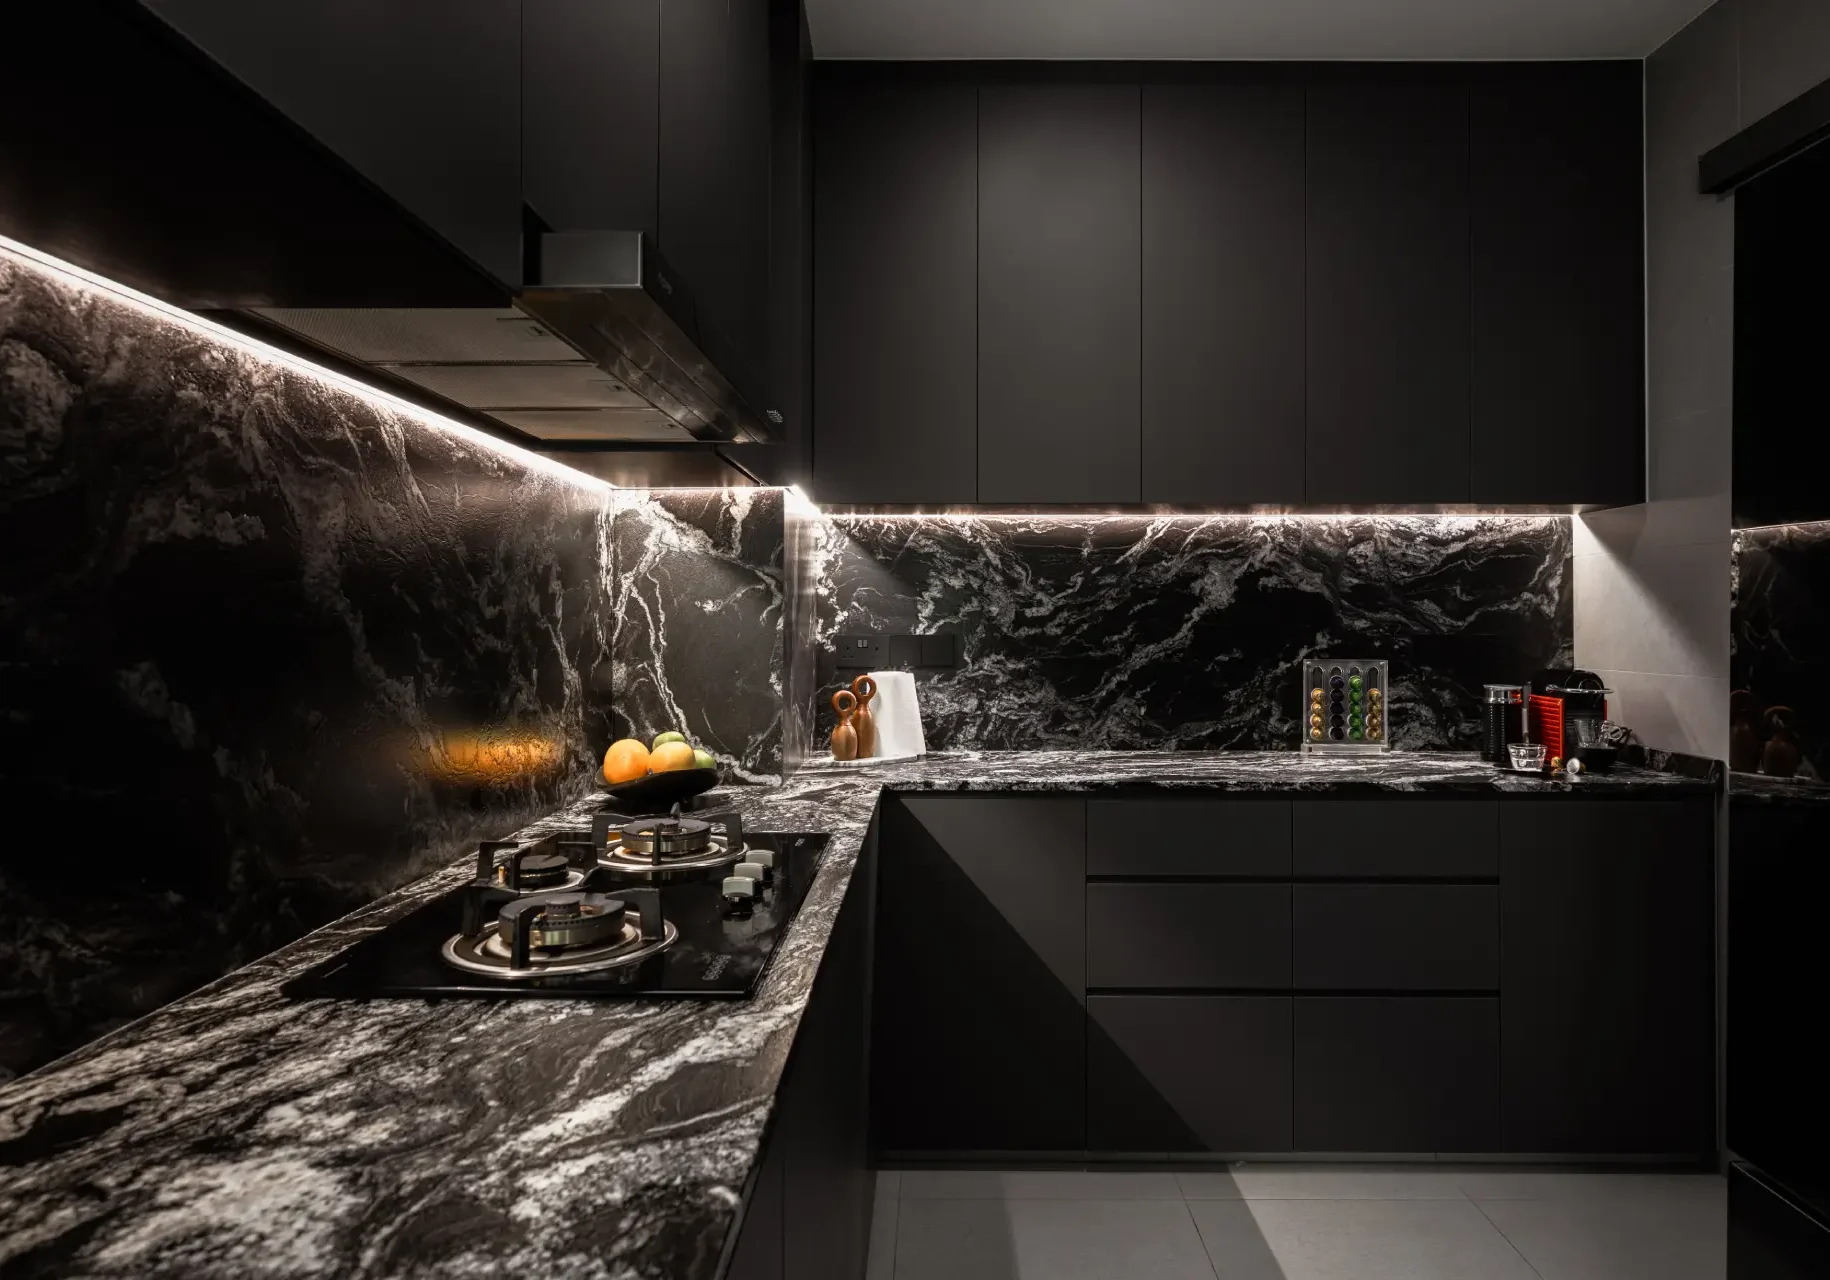
Our Black Modern Luxe kitchen at 42 Orleans shows how a bold, dark scheme reads as elegant rather than heavy when the materials are warm, and the lighting is right.
Space-Saving Ideas That Genuinely Work
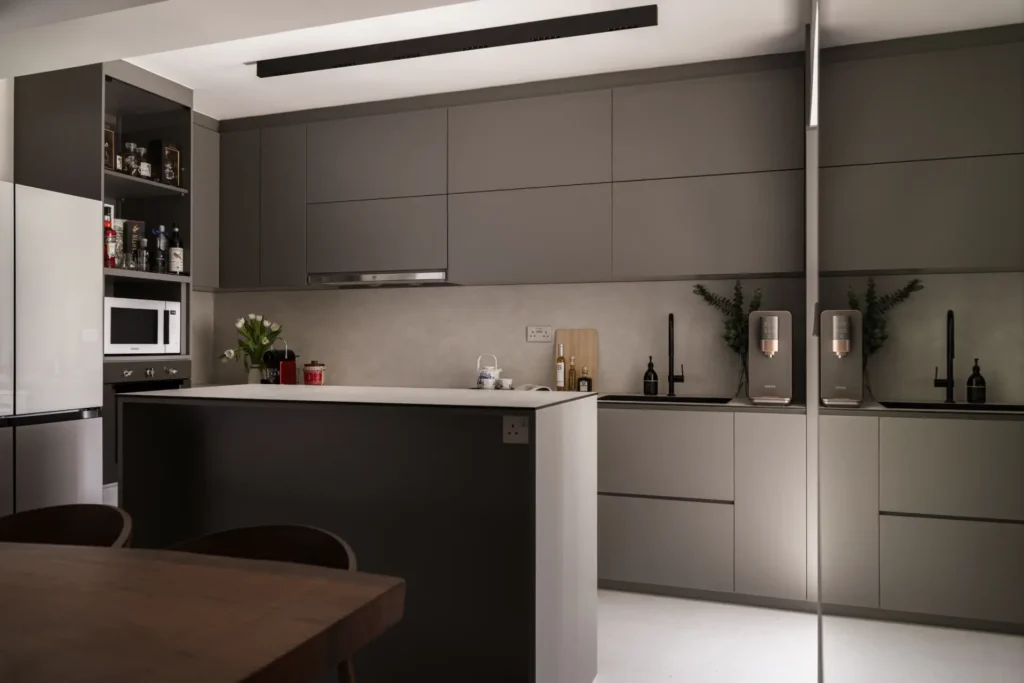
Beyond the layout and cabinets, a handful of moves reliably free up space in an HDB kitchen. The most versatile is extending an island or peninsula into a dining bar; it earns its footprint three times over as prep space, storage and casual seating. Removing one bank of upper cabinets in favour of open timber shelves lifts the visual ceiling, and choosing built-in or slimline appliances- an integrated hood, an induction hob, a slim dishwasher keeps the runs clean and continuous.
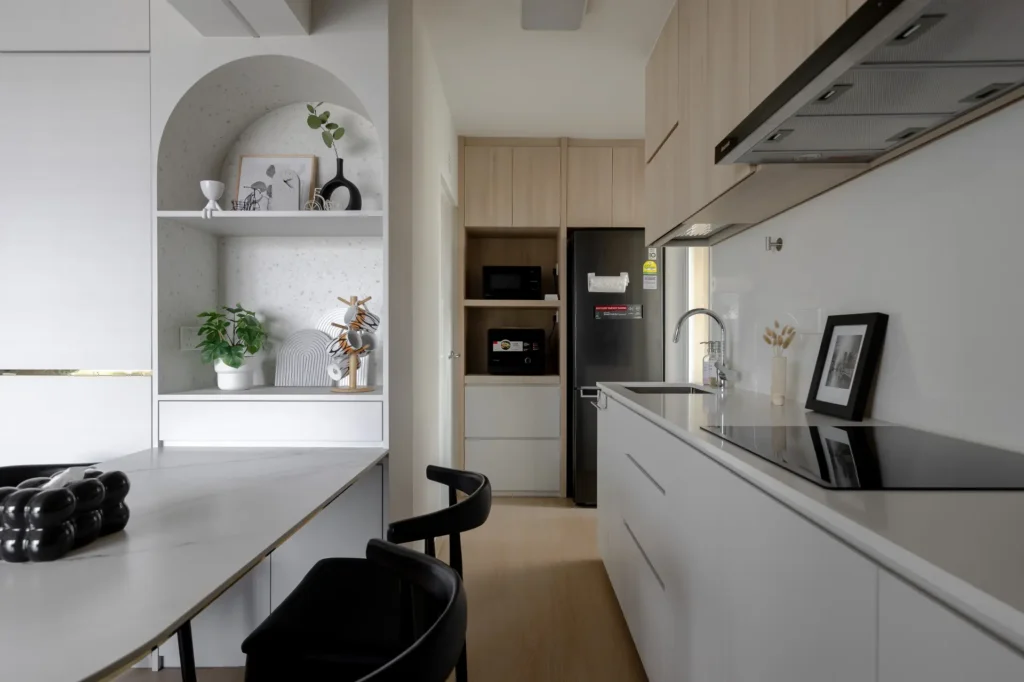
Our Keep it Minimal kitchen at 152 Bedok pulls several of these together — a pared-back, essentials-first kitchen that flows into the dining area and feels open despite a modest footprint. For the principles behind that restraint, see our guide to modern minimalist interior design for HDB flats.
HDB Kitchen Renovation Cost and Rules in 2026
As a 2026 guide, a new HDB kitchen typically costs somewhere between S$8,000 and S$20,000+, driven mostly by the amount of carpentry, the countertop material and the appliances. Resale kitchens run higher than BTOs because they start with hacking out the old kitchen before anything new goes in. Whichever you have, plan a small contingency for the surprises that hide behind old cabinetry and tiles.
On the rules: hacking a wall to open the kitchen, relocating plumbing for a sink or moving electrical points all require an HDB permit filed by your HDB-registered contractor, and structural walls can never be removed. Confirm the current requirements on the HDB renovation guidelines before you finalise the design, and to sidestep the usual pitfalls, read our 10 common HDB interior design mistakes to avoid.
Planning your HDB kitchen?
Explore our amazing design portfolio for more real Singapore kitchens, or get in touch to start designing a kitchen that works as hard as you do.
Frequently Asked Questions
What is the best kitchen layout for an HDB flat?
For most HDB flats, the L-shaped layout works best — it keeps the fridge, sink and stove in an easy triangle and frees a corner for extra bench space. Galley suits narrow kitchens, U-shaped suits larger 5-room kitchens, and an open or island layout makes a compact flat feel bigger.
How much does an HDB kitchen renovation cost in 2026?
A new HDB kitchen typically costs about S$8,000 to S$20,000 or more, depending on the amount of carpentry, the countertop material and the appliances. Resale kitchens cost more than BTOs because they start with hacking out the old kitchen.
How do I get more storage in a small HDB kitchen?
Run cabinets to the ceiling, add a magic-corner or carousel pull-out for awkward corners, and use built-in organisers like drawer dividers and pull-out pantries. Swapping one section of upper cabinets for open shelves keeps the space feeling light while staying practical.
What is the difference between a BTO and resale HDB kitchen?
A BTO kitchen is a blank, modern space you design from scratch, while a resale kitchen usually needs to be stripped and rebuilt but lets you reconfigure the layout. Resale kitchens cost more because of hacking and disposal, and any hacking or plumbing work needs an HDB permit.
What is a wet and dry kitchen in an HDB flat?
A wet-and-dry kitchen separates heavy, wok-based cooking in an enclosed wet kitchen from light prep, coffee and plating in an open dry kitchen or island. It keeps heat, oil and smells contained while giving you a clean, sociable space facing the living area.
What countertop is best for an HDB kitchen?
Quartz and sintered stone are the most popular HDB countertop materials because they are hardwearing, heat- and stain-resistant and low-maintenance. They suit both light Scandinavian-contemporary kitchens and darker, moody schemes.
Can I open up my HDB kitchen to the living room?
Often yes, by removing a non-structural partition wall — but it requires an HDB permit filed by your registered contractor, and structural walls cannot be touched. An open or partial-glass-partition kitchen makes a compact flat feel noticeably larger.
Are dark kitchen cabinets a good idea in a small HDB kitchen?
They can be, when used with care. A two-tone scheme with lighter uppers and a darker base keeps a small kitchen feeling tall, and matte moody tones add depth. Pair dark cabinetry with warm materials and good lighting so it reads as elegant, not heavy.