12 Stylish 4-Room HDB Design Ideas (With Smart Storage & Budget Tips)
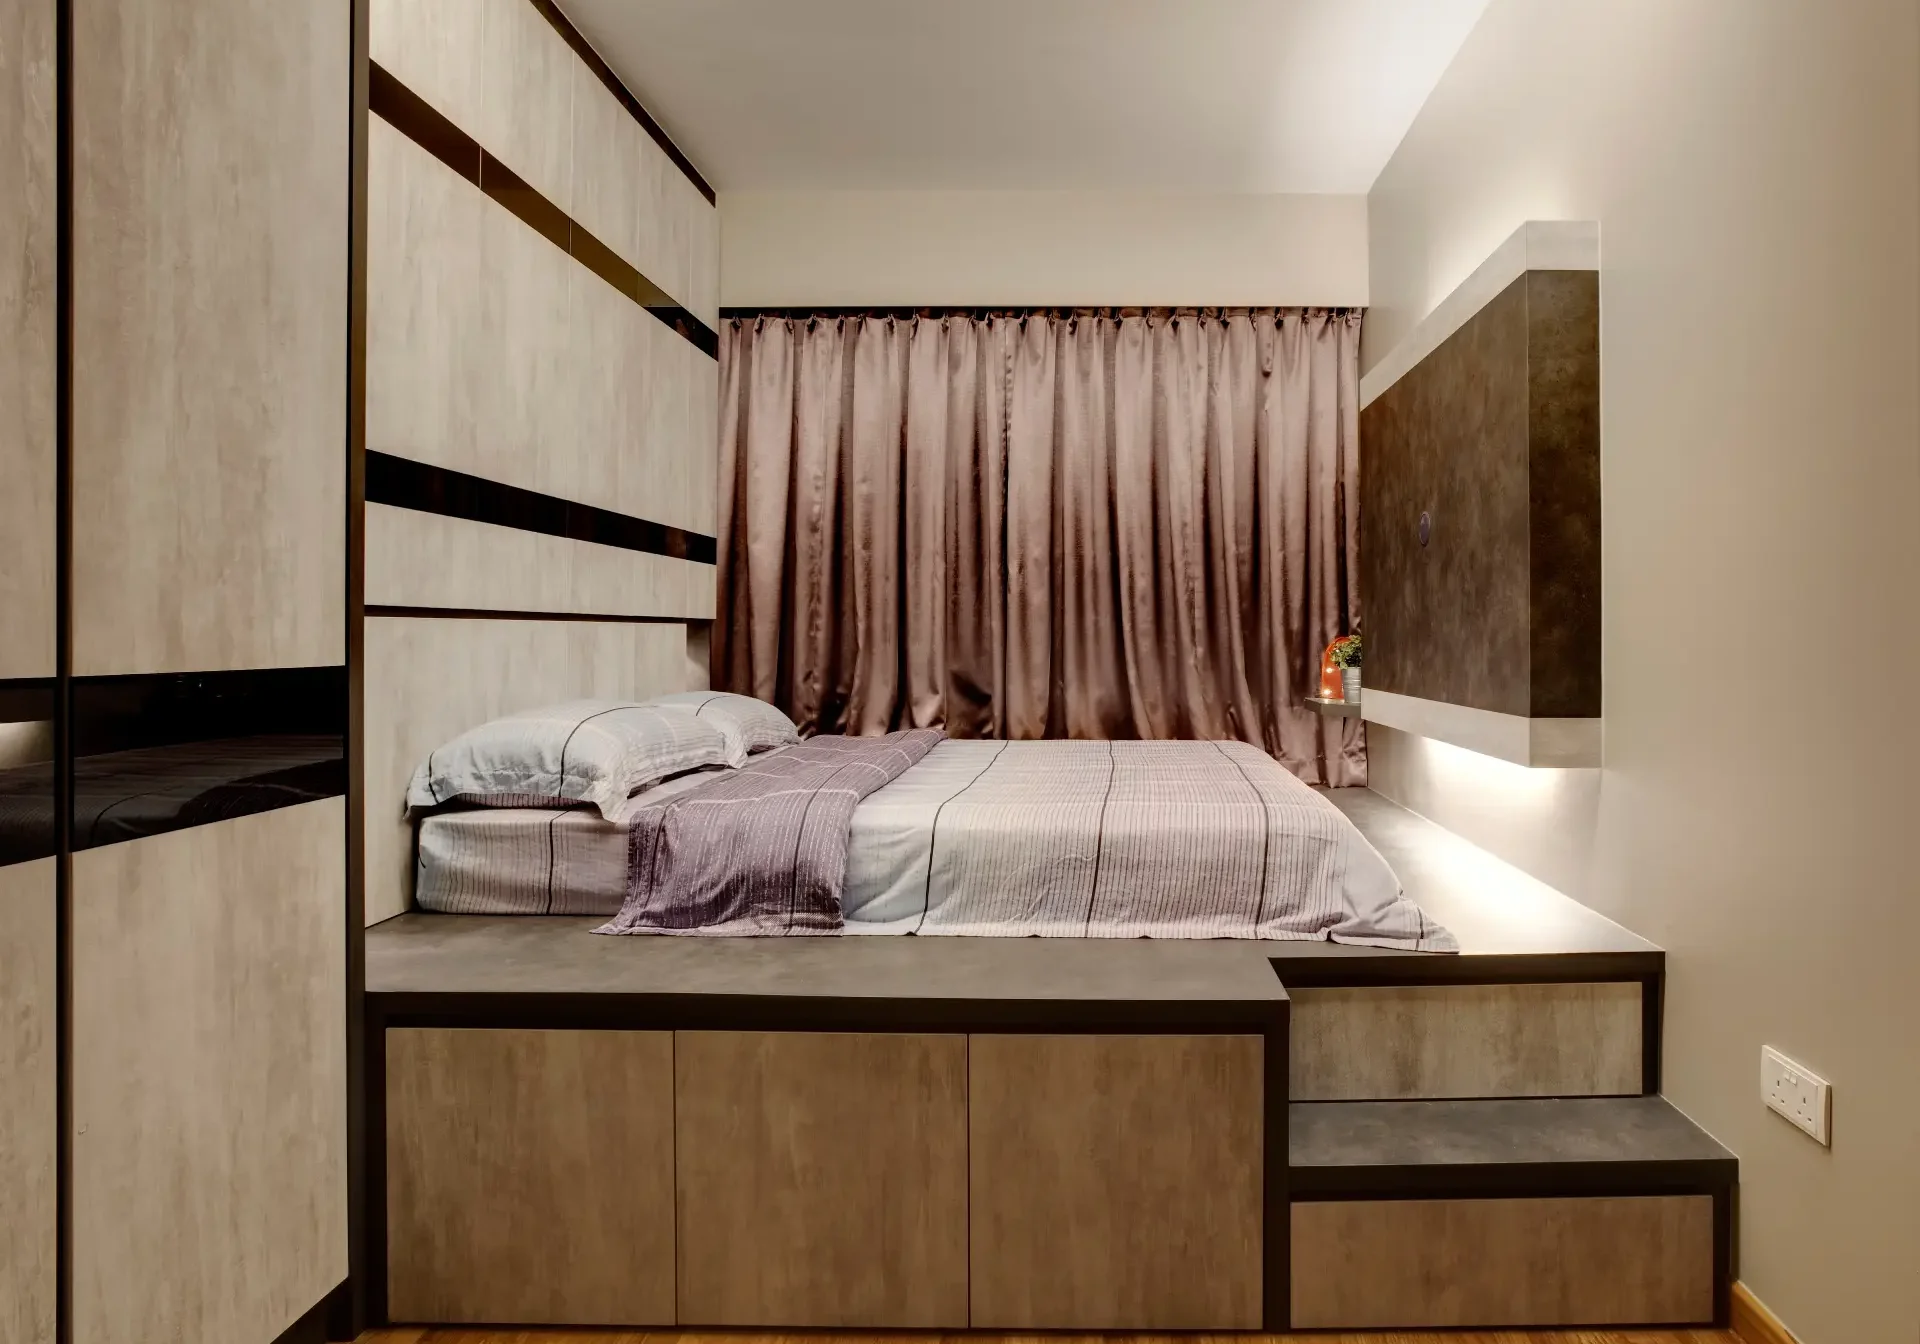
The 4-room flat is the most common home in Singapore, which is both good and bad news. Good, because there is a huge pool of inspiration to draw from. Bad, because it is easy to end up with a home that looks like everyone else’s. The flats that stand out are the ones where the design is stylish and genuinely practical, with smart storage doing the heavy lifting and a budget that has been spent in the right places.
Here are 12 stylish 4-room HDB design ideas to inspire your own home, from the living room to the kitchen, bedrooms, and bathroom. Each one comes with a storage or budget tip, because a beautiful flat that you can actually live in and afford is the real goal.
1. Open Up the Living and Dining Area
In a 4-room flat, combining the living and dining areas into one open zone makes the whole home feel larger and more sociable. Without a wall chopping the space in two, light flows further, and the layout feels generous. Use consistent flooring and a cohesive palette across both areas so the open space reads as one calm, considered room rather than two squeezed together.
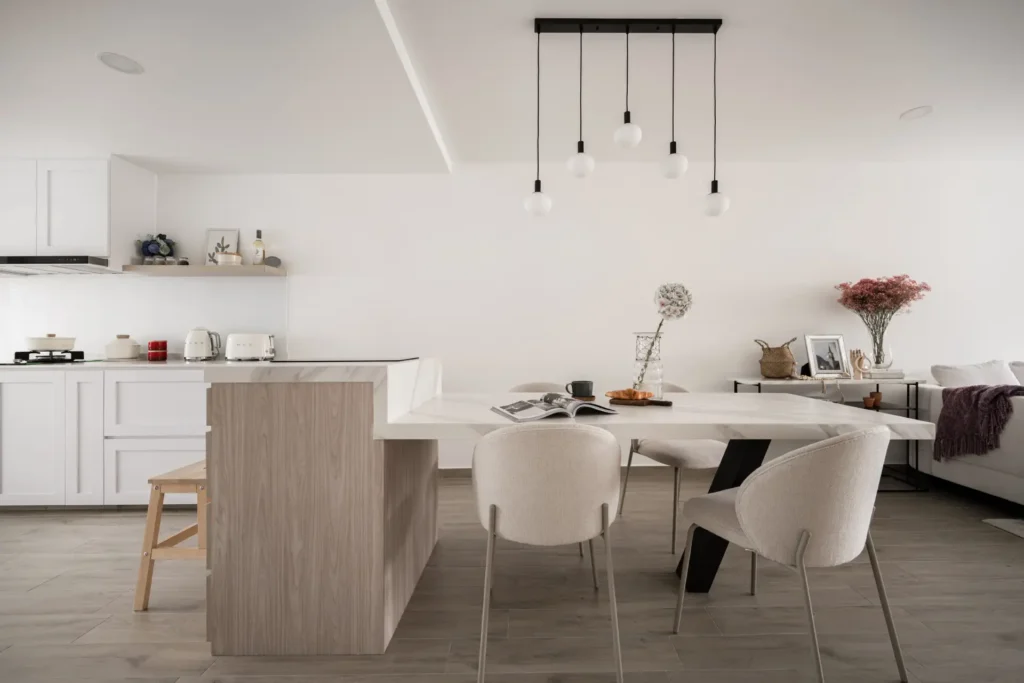
Budget tip: Opening up a non-structural space is often cheaper than you expect, and it can save you from buying extra furniture to fill two smaller, awkward rooms.
2. Anchor the Living Room With a Feature Wall
A feature wall gives a 4-room living room a clear focal point and an instant sense of personality. Whether it is fluted wood panelling, a textured paint finish, or a warm stone-look laminate behind the TV, it adds depth without taking up any floor space. Keep the rest of the room simple so the feature wall does the talking.
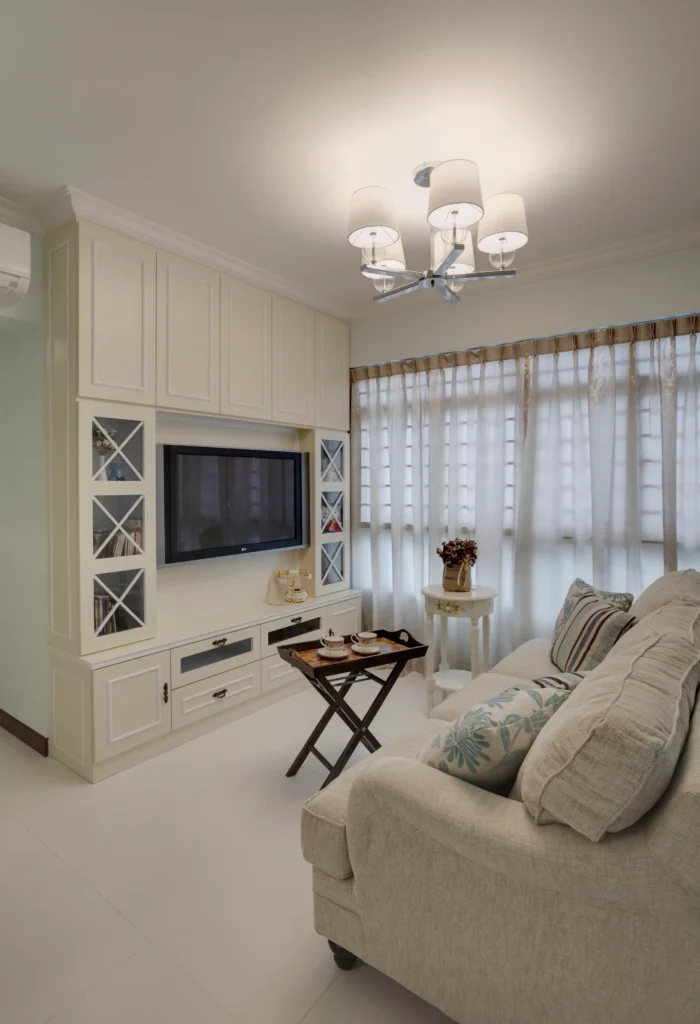
White Classic@624C Punggol Central
Storage tip: Build slim concealed storage into the feature wall itself, so it looks like a design statement while hiding clutter, cables, and everyday bits.
3. Choose a TV Console That Hides More Than It Shows
The living room is where clutter quietly gathers, so the TV console has to work harder than it looks. A full-width console with a mix of closed cabinets and a few open niches keeps remotes, cables, and odds and ends out of sight while still giving you a spot to style. In a 4-room living room, this single piece can transform how tidy the whole space feels.
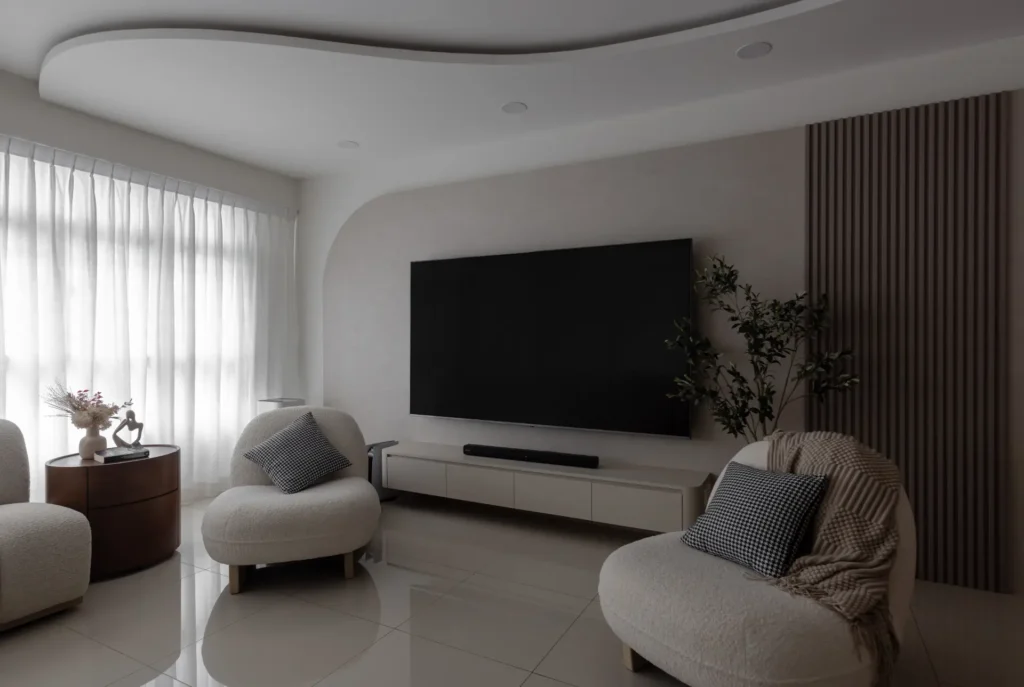
Storage tip: Keep the console the full width of the wall rather than centring a shorter one. The extra metre of closed cabinetry costs little more and swallows everything you’d otherwise leave on display.
4. Plan a Bright, Functional Kitchen Layout
The kitchen in a 4-room flat is usually compact, so the layout matters more than anything. An L-shaped or galley arrangement keeps the work triangle tight and efficient, while light cabinetry and a simple backsplash bounce light around and make the space feel bigger. A bright, well-planned 4-room HDB kitchen design is as much about flow as it is about looks.
Budget tip: Keep your sink and hob where they already are. Moving plumbing and gas points is one of the quickest ways to add cost to a kitchen without adding much to how it works.
5. Refresh an Old or Resale Kitchen the Smart Way
If you have bought a resale flat, the old 4-room HDB kitchen is often the first thing you want to change. You do not always need to gut it. Replacing cabinet doors, updating the countertop, and re-tiling the backsplash can give a dated kitchen a completely fresh look for a fraction of a full rebuild. Save the big spend for where it counts.
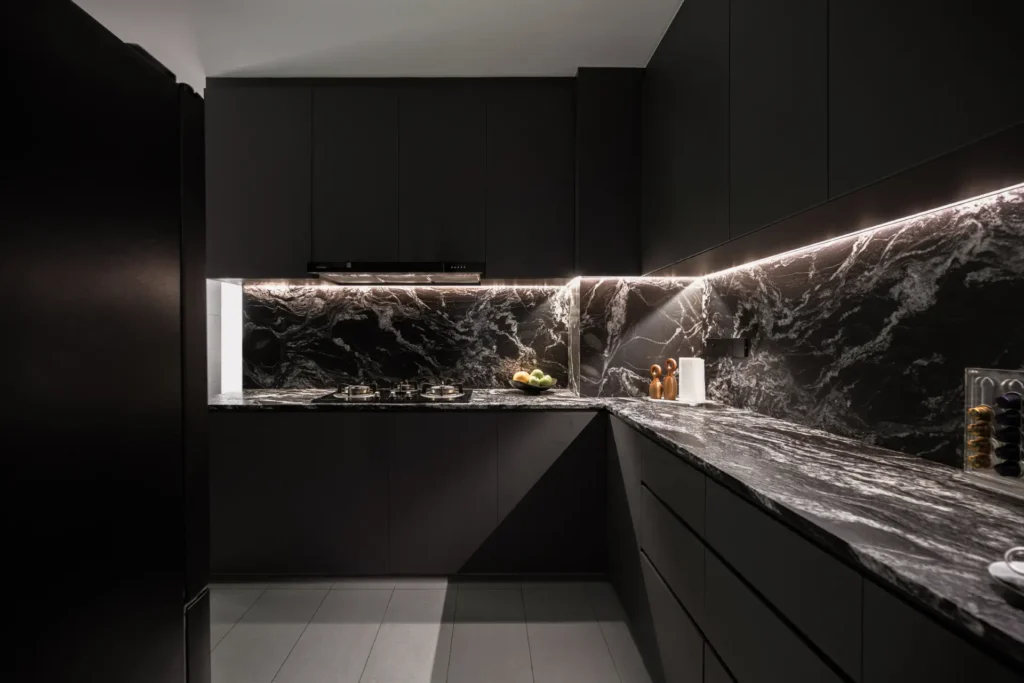
Budget tip: Reface rather than replace. Keeping the existing structures and changing only the doors, countertop and backsplash can cost a fraction of new carpentry.
6. Add a Compact Island or Peninsula
Even in a 4-room flat, a slim island or a peninsula off the existing counter can add valuable prep space, casual seating, and extra storage underneath. It also creates a natural divide between the kitchen and dining area in an open layout. The key is keeping it proportionate, so it earns its place without blocking movement.
Storage tip: Choose an island with drawers rather than open shelving underneath. Drawers hold more, hide more, and keep a small kitchen from looking cluttered from every angle.
7. Take Kitchen Cabinets All the Way Up
One of the most effective 4-room HDB kitchen cabinet design moves is running the cabinetry right up to the ceiling. It removes the dust-collecting gap on top, gives you a generous extra shelf for things you rarely use, and makes the kitchen look taller and more custom. In a compact kitchen, vertical storage is your best friend.
Storage tip: Use the top row for the things you reach for very seldom, such as festive crockery, spare appliances, and bulk buys. Keep everyday items at eye level so the height never becomes a nuisance.
8. Keep the Master Bedroom Calm and Minimal
A 4-room HDB master bedroom works best when it feels like a retreat rather than a storage room with a bed in it. A soft, muted palette, layered lighting, and just a few considered pieces, as we did in 25 One Canberra, creates a calm, restful space. Resist the urge to overfill it. The more restraint you show, the more relaxing the room feels.
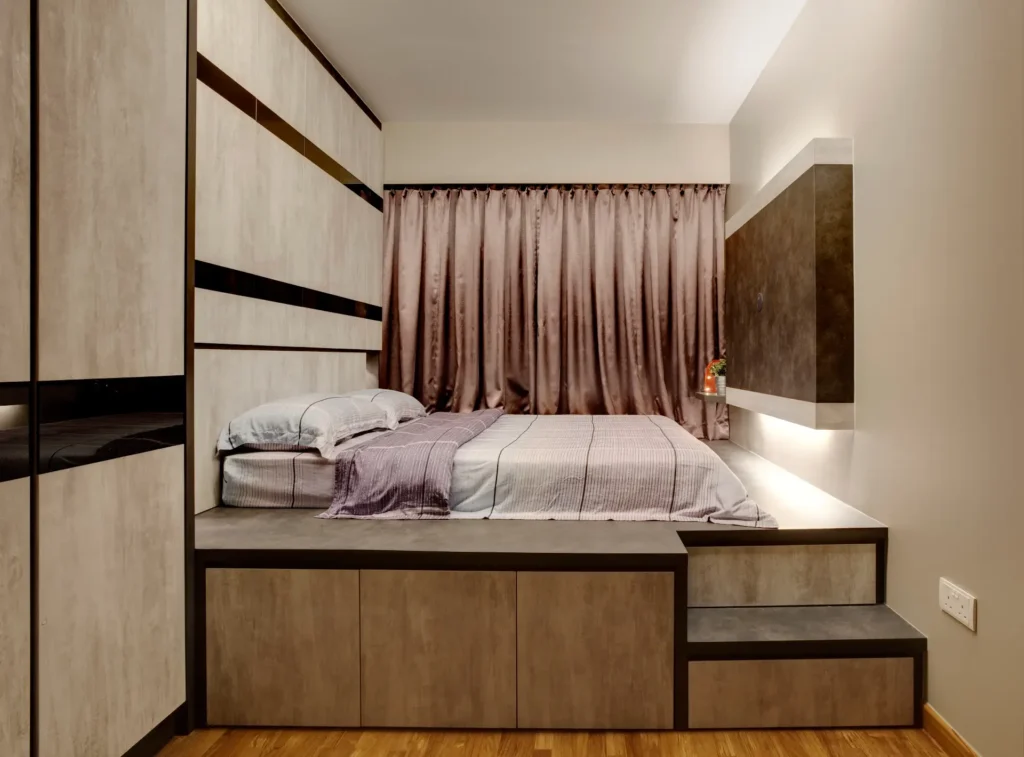
Budget tip: Spend on lighting and the wardrobe, not on decorative extras. Layered lighting changes how the whole room feels for far less than a headboard feature wall.
9. Build a Wardrobe That Works Inside and Out
In the master bedroom, a built-in wardrobe that runs floor to ceiling makes the most of the space and gives the room a clean, fitted look. What really matters is the inside. A smart mix of hanging space, drawers, and shelves keeps everything organised and visible, so the room stays tidy with far less effort.
Storage tip: Plan the interior around what you actually own. Count your long-hanging pieces and folded stacks first, then set the shelf and rail heights around that rather than accepting a standard fit-out.
10. Make the Second Bedroom Earn Its Keep
Not every bedroom in a 4-room flat needs to be just a bedroom. A flexible second room that doubles as a study, guest room, or hobby space gets far more use. A wall-mounted folding desk, a daybed with storage underneath, and built-in shelving let one room quietly do three jobs, which is exactly the kind of practicality a compact flat rewards. Our project, An Earthly Palette, is a great example of smartly using the second bedroom space.

Budget tip: A wall-mounted folding desk and open shelving cost a fraction of built-in carpentry, and they keep the room flexible if it becomes a nursery or full bedroom later.
11. Design a Space-Smart 4-Room Toilet
The bathroom is small, so every choice counts. Large-format tiles make a 4-room HDB toilet feel bigger with fewer grout lines to clean, while a wall-hung vanity and a mirror cabinet add storage without crowding the floor. Light, consistent tones keep the space feeling fresh and open rather than boxed in.
Storage tip: A mirror cabinet adds a full shelf of storage in the space a plain mirror occupies. Pair it with a wall-hung vanity so the floor stays clear and the room feels bigger.
12. Tie It All Together With One Cohesive Palette
The most stylish 4-room flats feel intentional because everything belongs to the same story. Pick a core palette of two or three colours plus a wood tone, and carry it through every room. This is also the most budget-friendly way to look polished, since a cohesive minimalist 4-room HDB design hides the fact that you have spent carefully rather than everywhere. For help planning where your money goes, our HDB renovation cost guide breaks down realistic budgets by flat type.
Budget tip: Settle the palette before quoting. Late changes to finishes and laminates are among the most common reasons a renovation drifts over budget.
Bringing Your 4-Room HDB to Life
A stylish 4-room HDB is not about spending the most. It is about smart layouts, storage that disappears into the design, and a palette that ties the whole home together. Pick the ideas that suit how you live, plan your budget around the rooms you use most, and the rest falls into place. For more inspiration, browse the design inspiration blogs or contact us at This MoodBoard.
Frequently Asked Questions
How can I make my 4-room HDB look more spacious?
Combining the living and dining areas, using a light and cohesive palette, and choosing built-in storage that keeps surfaces clear all make a 4-room HDB feel larger. Taking cabinetry up to the ceiling and using large-format tiles also adds to the sense of space.
What is the best way to add storage to a 4-room flat?
The most effective storage in a 4-room flat is built-in and concealed, such as full-height wardrobes, ceiling-height kitchen cabinets, feature walls with hidden compartments, and furniture with storage underneath. Smart internal fittings like drawers and dividers also maximise what you can fit.
How much does it cost to renovate a 4-room HDB?
A 4-room HDB renovation typically costs around S$40,000 to S$70,000, though a lighter cosmetic refresh can come in under S$30,000 and a full custom renovation with extensive carpentry can exceed S$80,000. You can manage the budget by refacing rather than replacing where possible, keeping plumbing points in place, and finalising your design before work begins.
How can I update an old resale 4-room kitchen on a budget?
Instead of a full rebuild, replace cabinet doors, update the countertop, and re-tile the backsplash. Refacing existing carpentry gives a dated resale kitchen a fresh, modern look at a fraction of the cost of starting from scratch.
What design style suits a 4-room HDB best?
Minimalist, Scandinavian, and modern contemporary styles all work beautifully in 4-room flats because they rely on light palettes, clean lines, and smart storage that suit compact spaces. The best choice is the one that matches how you like to live.