How to Create an Interior Design Mood Board for Your Renovation (With Real Singapore Examples)
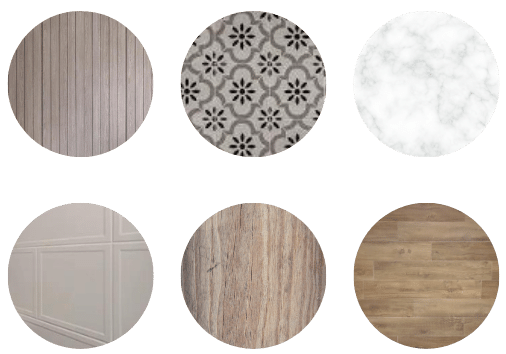
Most people arrive with eighty pins and no idea which three decisions actually matter. After years of custom designing homes across Singapore, we have realised one thing: great homes are about both vision and small details.
So, how did you make all these work together?
The answer is simple— a mood board. An interior design mood board is a single page that pins down how a home should look and feel before anything is built: the colours, the materials, the furniture shapes and the light.
It is the cheapest stage of a renovation to change your mind. Moving a swatch costs nothing, but moving a wardrobe after the carpenter has installed it can cost you real money. The board also stops us from guessing. It shows what the household actually needs, which ideas keep repeating, and which ones only look good in isolation.
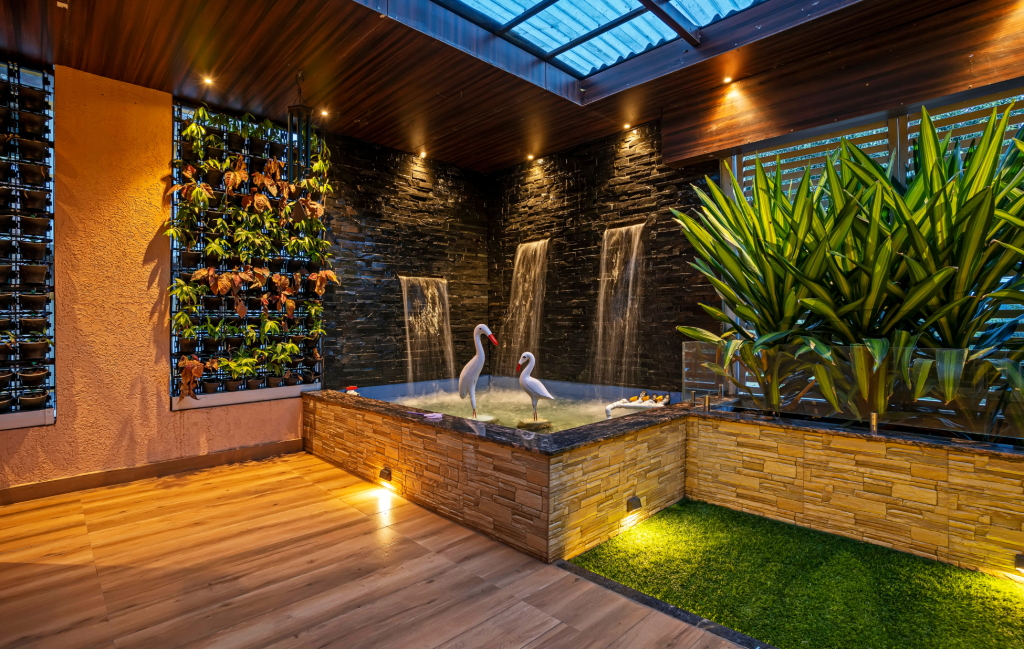
What Is a Mood Board in Interior Design?
In interior design, a mood board is a visual brief. It collects images, colour chips, material samples and furniture references into one composition so that you, your partner and your designer are all looking at the same picture. Think of it less as a collage of things you like and more as a set of decisions you’ve already made.
There are two kinds worth knowing. A concept mood board in interior design sets the overall direction for the whole flat, usually on one page. A room or material board narrows that down to specific finishes for one space, like the exact laminate for the kitchen cabinets or the tile for the common bathroom. Most homeowners only need the first. Your designer will usually build the second with you.
The steps below show the order we create a mood board for interior design for our clients.
How to Create an Interior Design Mood Board, Step by Step
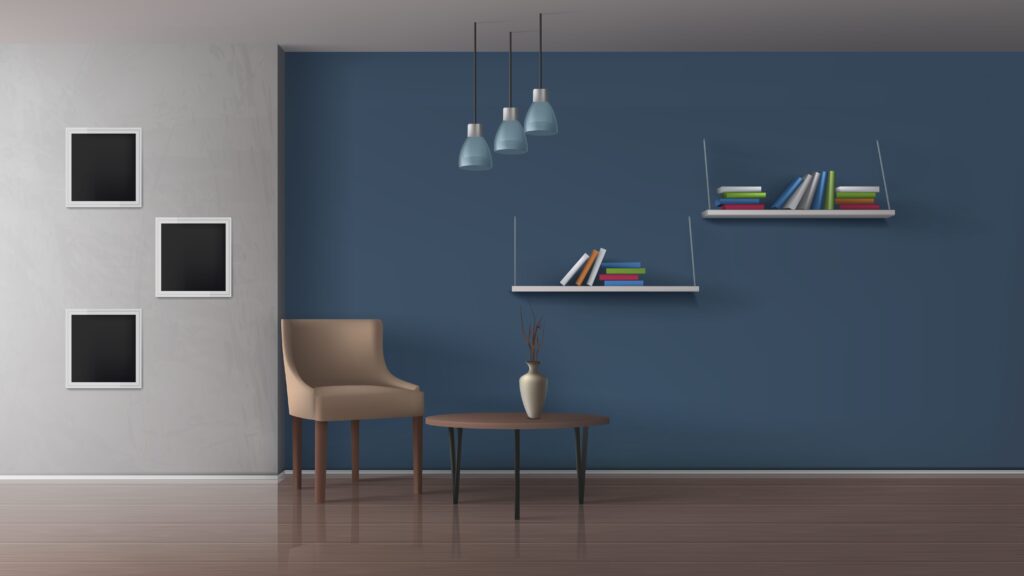
1. Start with how you live, not with pictures
Before you open Pinterest, it is crucial that you understand what you’re creating the mood board for. Write down three or four sentences about the household.
- Who cooks, and how often?
- Is anyone working from home?
- Do the kids need a place to drop school bags?
A board built only from pretty images tends to produce a home that photographs well but doesn’t work. The sentences keep you honest when a white bouclé sofa tempts you, and you have a toddler with markers.
2. Collect widely, then cut hard
Save everything that catches your eye for a week or two: inspiration galleries, magazines, showflats, a café you liked. Then lay it all out and look for what keeps repeating.
You’ll usually find you’ve saved the same warm timber or the same arched doorway ten times without noticing. That repetition is your actual taste. Once you can see the pattern, it helps to put a name to it. Our guide to the most popular interior design styles in Singapore breaks down Japandi, warm minimalism, Scandinavian and more, so you can tell which one your pins keep pointing to. Then delete the one-offs.
3. Fix the floor and the big surfaces first
Here’s where we part ways with a lot of mood board advice. Most guides tell you to start with a hero piece, the sofa or the statement light. We won’t!
The truth is, in an HDB flat, starting with the floor is usually the smartest option. It covers more area than anything else you’ll choose, it runs through every room, and it’s the most expensive thing to change later.
Once the floor and the main wall colour are settled, almost every other choice gets easier because you’re picking against something real.
4. Build a palette of three to five colours

Pull colours from your shortlisted images, not from a paint chart. A workable board usually has one dominant neutral for walls, one or two supporting tones for carpentry and upholstery, and a single accent you’ll use sparingly.
Write the actual paint codes down once you’ve chosen them. “Warm white” means something different to every contractor in Singapore.
5. Add materials you can touch
Singapore’s heat and climate require materials that are durable, resistant and heat-stable. Laminates, tiles, quartz and fabric samples behave very differently in real life than they do on a board.
For flooring, go for:
- Porcelain or Ceramic Tiles
- Engineered Timber
- Vinyl Planks (SPC)
These materials are best for backsplashes
- Quartz
- Sintered Stone
- Honed Natural Stone
Ask showrooms for offcuts and photograph them together, near a window, at the time of day you’ll mostly use the room. If a material looks wrong next to your floor sample, it’ll look wrong in the flat.
6. Place furniture, lighting and one or two details
Finish with silhouettes rather than exact products: a low sofa or a high-backed one, round dining table or rectangular, pendant or track lighting.
Add one or two details that carry personality, like a cane door panel or a patterned floor tile in the bathroom. Then stop. A board with forty items on it isn’t a direction any more.
Three Real Interior Design Mood Board Examples
These examples are taken from real homes designed by This Mood Board. For each one, we’ve noted which materials do the heavy lifting and why they were the right call.
Scandi Farmhouse: soft blue, white panelling and patterned tile
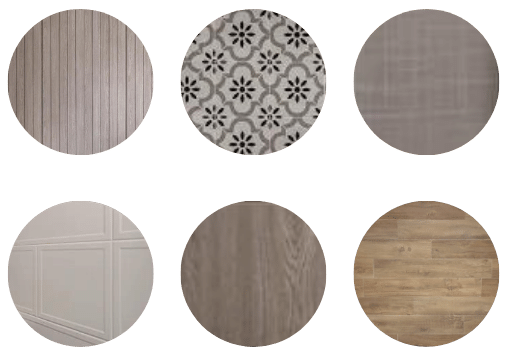
The Scandi Farmhouse board works because it lets one colour carry the whole flat. The kitchen cabinets are a dusty grey-blue, set against a patterned encaustic-look backsplash and white vertical panelling above. In the bathroom, a similar patterned tile comes back with a navy vanity. Elsewhere, the palette drops to white walls, mid-tone timber-look flooring and sheer full-height curtains.
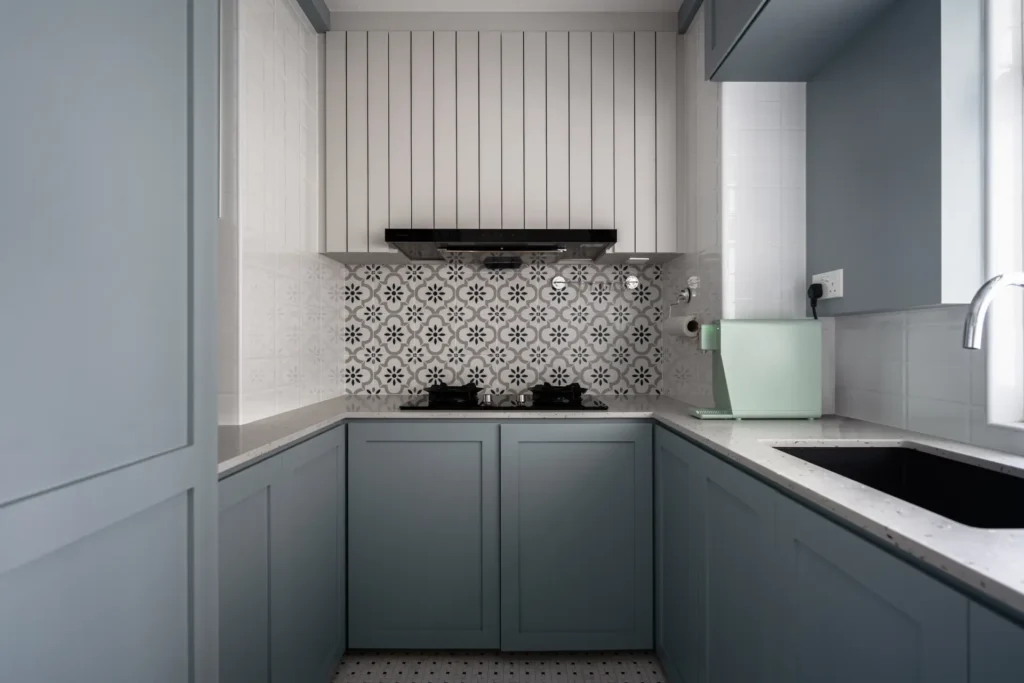
Why these materials: the patterned tile is used in two wet areas only, so it reads as a theme rather than noise. The panelling gives the farmhouse feel without the cost or upkeep of real timber boards, and the bedroom wardrobe uses a whitewashed plank-texture laminate for the same reason. A black-framed glass partition keeps a study room bright, which matters on a board this pale, because it stops the flat looking washed out.
Earthy Modern: Dark Timber, Stone-Texture Walls And Warm Light

Earthy Modern, at Eunos Crescent, is the opposite approach. The living room is built around a grey stone-texture feature wall behind the TV and a window bay lined in timber, turned into a long upholstered seat with rust and terracotta cushions. A charcoal panelled wall frames the bay. Cove lighting washes the ceiling edge in warm light rather than relying on downlights.
Why these materials: an earthy board can easily turn heavy, so the floor here stays light. The large pale floor tiles keep the dark timber and charcoal walls from closing the room in. In the dining area, a long timber table with black cross-back chairs and woven seats repeats the wood and adds texture, while glass globe pendants keep the ceiling feeling open.
Coastal Living: White, Navy And Patterned Cement Tile

Coastal Living is a landed home, but its board translates well to a flat. The palette is white walls and white upholstery with navy and teal as the only real colours, pulled from the sea and sand. Dark timber shows up in the coffee table and a four-poster bed, and patterned cement-look tiles appear in the kitchen and bathrooms.
Why these materials: coastal schemes go twee quickly. What stops that here is restraint with the blues and the weight of the dark wood, which gives the whites something to sit against. The patterned tiles do the decorative work so the walls don’t have to. If you’re adapting this to an HDB flat, keep the tile to the bathroom floor and keep the navy to fabrics you can swap.
Free Interior Design Mood Board Template
We’ve put together a one-page mood board template you can print at A3 or fill in on screen. It follows the same order as the steps above, which is roughly the order a designer will ask you questions in.
| Template zone | What goes in it | Tip |
| Household notes | Who lives here, cooking habits, work-from-home needs, storage pain points | Write this first. It’s the filter for everything else. |
| Floor | One flooring sample or photo, with product name | Pick this before the sofa. |
| Palette | Three to five colour chips with paint codes | One dominant neutral, one accent. |
| Materials | Carpentry laminate, worktop, feature tile, fabric | Photograph samples together in daylight. |
| Furniture and lighting | Silhouettes for sofa, dining, bed and main lights | Shapes, not exact products, at this stage. |
| Details | One or two signature touches | Two is plenty. |
How a Designer Turns Your Mood Board Into a Quote
This is the step most mood board guides leave out, and it’s the one that matters for your budget. A designer reads your board as a list of line items. The floor sample becomes a square-footage figure. The cabinet colour becomes a laminate grade and a length of carpentry. The patterned bathroom tile becomes a hacking and waterproofing question if you’re in a newer flat.
Carpentry is usually where the board’s ambitions meet the budget. Our designers have concluded that carpentry runs to around 30 to 40% of a typical renovation, with kitchen cabinets at roughly $8,000 to $20,000 and wardrobes at about $3,000 to $8,000 each (see the full HDB renovation cost breakdown). A board full of full-height panelling, fluted fronts and integrated lighting will push towards the top of those ranges. One with loose furniture and a single feature wall won’t.
Style matters less than people think. In our interior design budget-by-style breakdown, a Scandinavian scheme ranges from about $30,000 to $55,000 while Japandi runs from $40,000 to $70,000, mostly because Japandi leans on more timber carpentry.
So when a designer prices your board, the conversation usually comes down to quantity: how many metres of built-in, how many feature walls, how many custom pieces. If the first quote is too high, edit the board by removing carpentry, not by swapping the style.
Start Planning Your Dream Home
Bring your ideas together with our interior design mood board template. Organise your favourite colours, flooring, carpentry finishes and furniture ideas in one place before your renovation begins. Get in touch with This MoodBoard today to discuss your ideas with the design team and start planning.
Frequently Asked Questions
What should be included in an interior design mood board?
A useful board has a flooring sample, a palette of three to five colours, the main carpentry and worktop materials, furniture and lighting silhouettes, and one or two signature details. Add a short note on how the household lives so every choice can be checked against it.
Do I need a mood board if I’m hiring an interior designer?
It helps a lot. Designers will build a detailed board for you, but bringing your own rough version to the first meeting shortens the process, because the designer can see your taste instead of guessing it from words like “modern” or “cosy”.
How many images should a mood board have?
For a whole-flat concept board, somewhere between 10 and 20 items is usually enough. Beyond that, the board stops giving direction and starts listing options.
Can I use a mood board for just one room?
Yes. A single-room board is a good way to test a style before committing the whole flat to it, especially for a bathroom or kitchen, where materials are expensive to change later.