15 Modern 5-Room HDB Interior Design Ideas for Singapore Homes (2026)
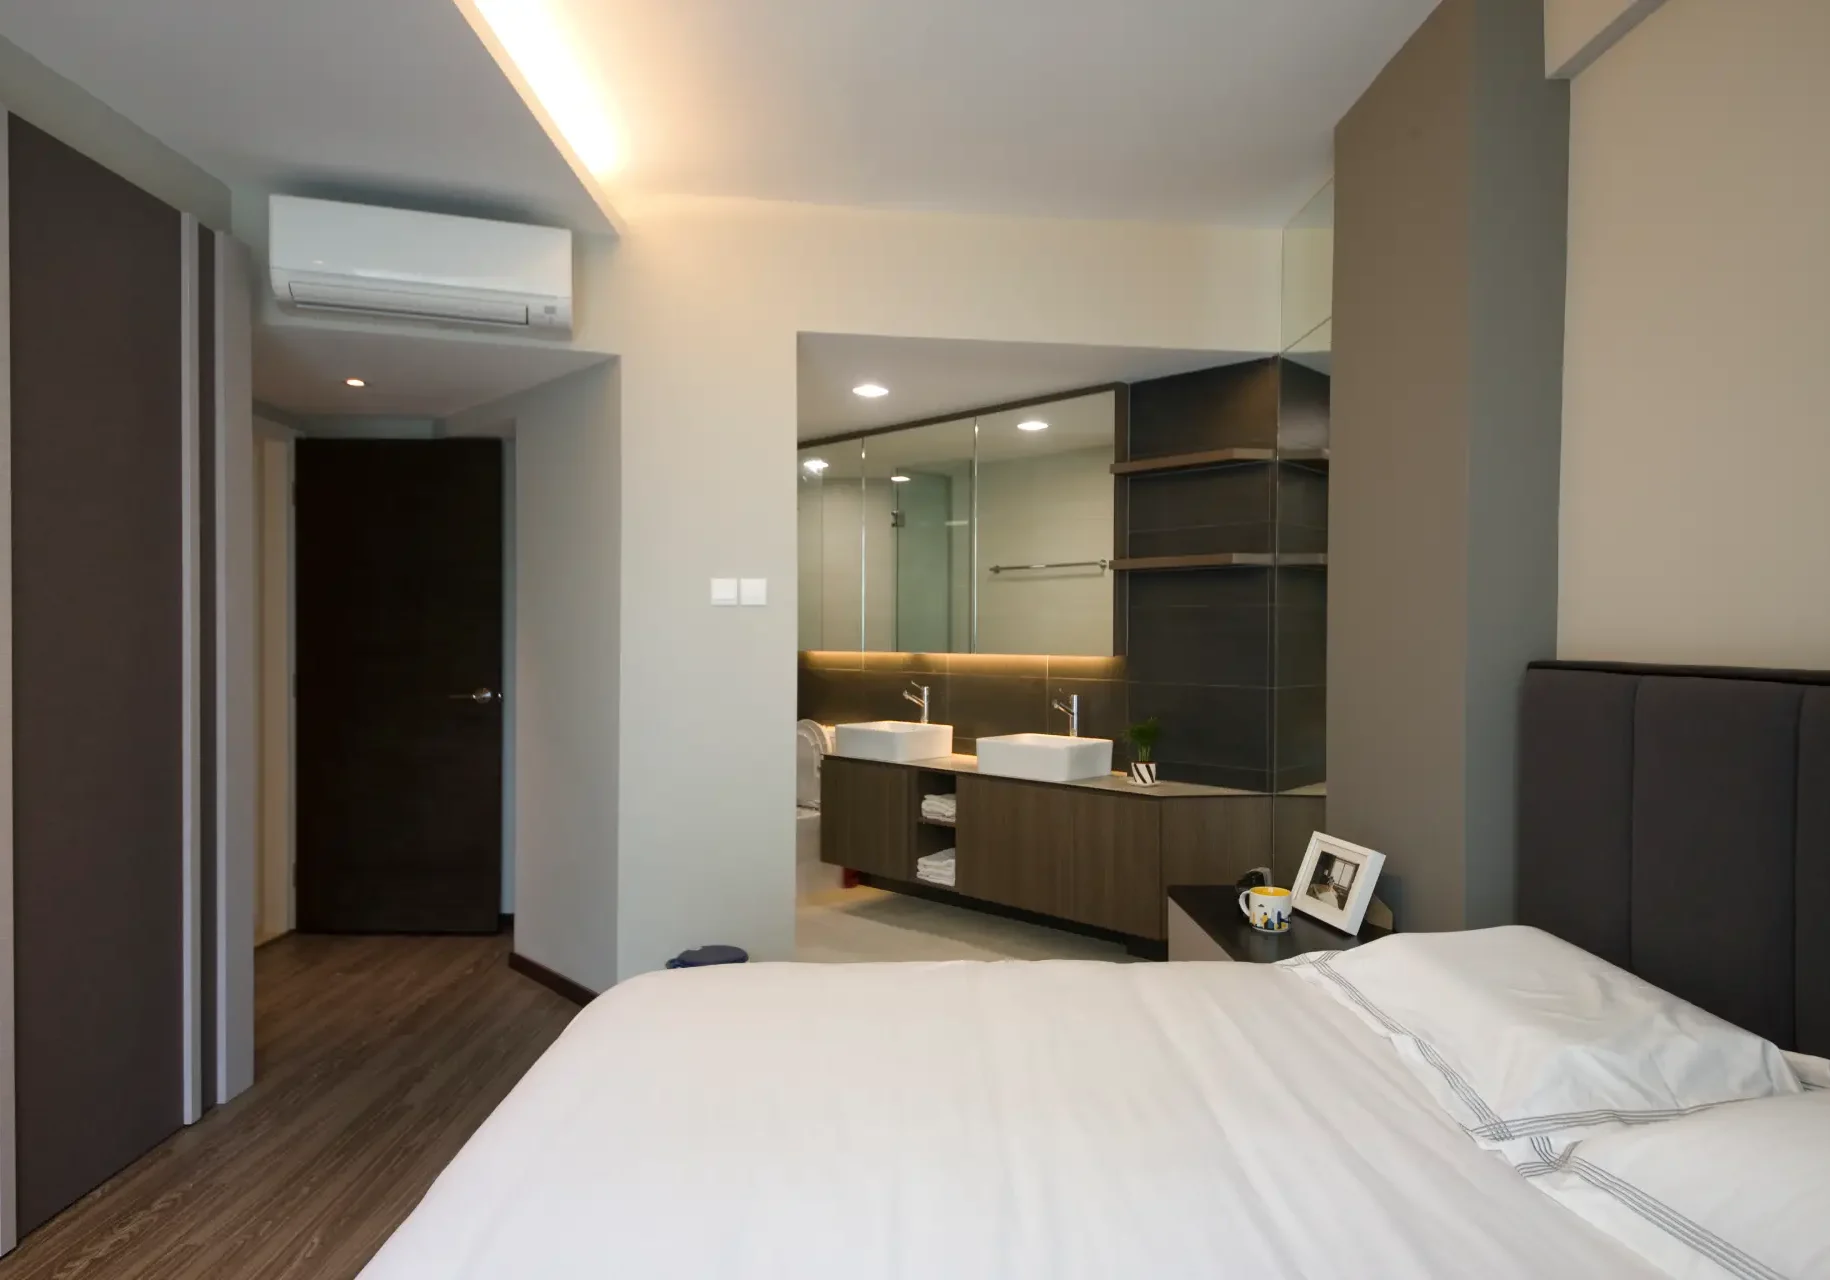
A 5-room HDB gives you something a smaller flat does not: space to play with in terms of design. More floor area, an extra room, and often a balcony mean you can design a home that is both generous and genuinely modern. The flats that feel current in 2026 are the ones that use that space thoughtfully, with clean layouts, warm materials, and clever touches that make everyday living easier.
Here are 15 modern 5-room HDB interior design ideas to inspire your own home, room by room, from the living area and kitchen to bedrooms, a study, the balcony, and the storage that holds it all together.
1. Open Up the Living, Dining and Kitchen

The defining move in a modern 5-room flat is the open-plan living, dining, and kitchen zone. With the extra floor area a 5-room offers, removing the barriers between these spaces creates one bright, sociable heart of the home. A shared palette and continuous flooring keep it feeling like one cohesive space rather than three separate ones.
2. Choose a Warm, Modern Palette
The cool grey schemes of a few years ago have given way to warmer, earthier tones. Think soft beige, warm white, clay, and muted greens paired with natural wood. This warmer modern palette feels inviting and timeless, and it photographs beautifully, which is why it is everywhere in 2026.
3. Make the Kitchen a Showpiece
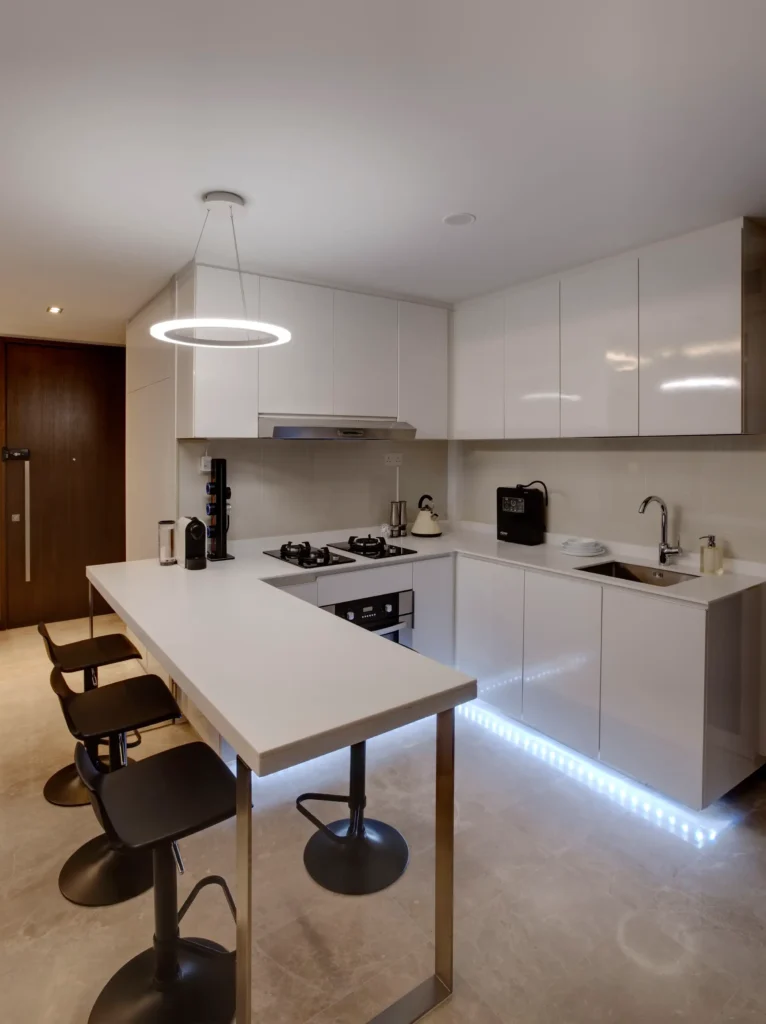
With more room to work with, the 5-room kitchen can be a real feature. A generous island, tall cabinetry to the ceiling, and a considered material mix of stone, matte fronts, and warm wood turn the kitchen into a space that looks as good as it cooks. It is the modern home’s natural gathering point.
4. Carve Out a Proper Study or Work Nook
Working from home is here to stay, so a dedicated study or work nook has become essential. A 5-room flat usually has room for one, whether it is a full study or a built-in desk tucked into a corner of the living area or bedroom. Good lighting and a tidy cable setup make it a space you actually want to use.
5. Design a Hotel-Style Master Bedroom

Modern master bedrooms are taking cues from boutique hotels: a calm palette, layered lighting, an upholstered headboard, and just enough styling to feel luxurious without clutter. In a 5-room flat, there is room to add a small reading corner or a dressing area, making the bedroom a true retreat.
6. Turn the Balcony Into a Lounge
Many 5-room flats come with a balcony or service area that often goes to waste. Styled as a small lounge, with weatherproof seating, greenery, and warm lighting, it becomes a favourite spot for morning coffee or winding down in the evening. It is one of the easiest ways to add a whole extra living space.
7. Build a Concealed Storage Wall
Modern homes hide their storage. A full-height built-in wall of cabinetry, finished to blend into the room, swallows a huge amount of belongings while keeping the space looking clean and minimal. In a 5-room flat, dedicating one wall to concealed storage pays off in every other room, making it easier to stay tidy.
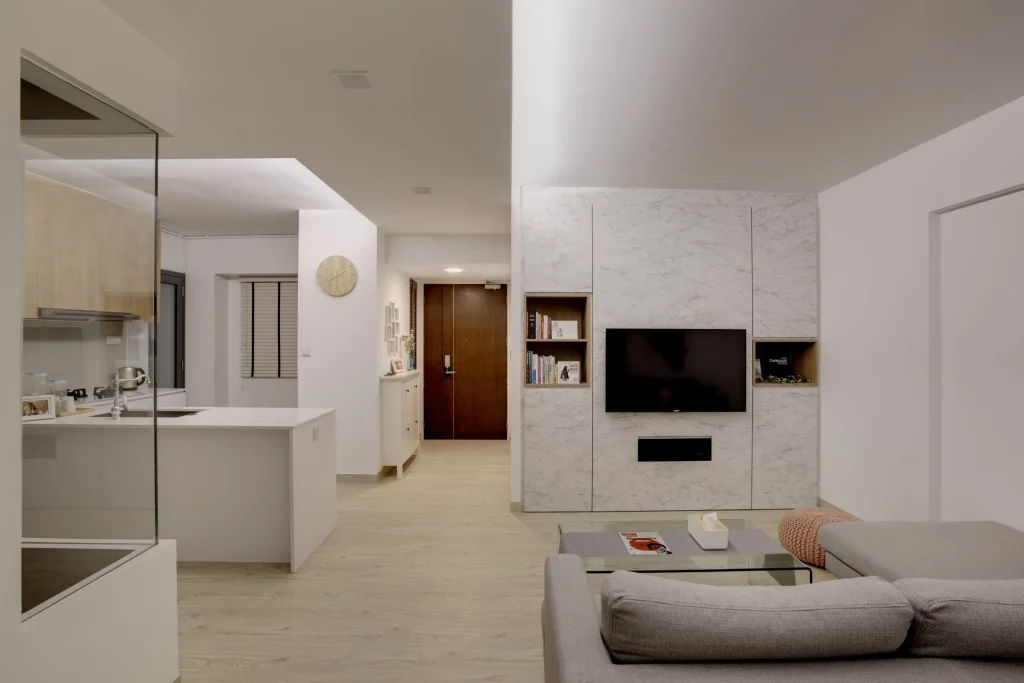
8. Play to a Point-Block or Corner Layout
If you have a point-block or corner 5-room unit, lean into its unique angles and extra windows rather than fighting them. The irregular layout can become a design feature, with cosy nooks, wrap-around seating, or a bright corner study making the most of the natural light these flats enjoy.
9. Add a Statement Lighting Moment
Lighting is one of the quickest ways to make a home feel modern. A sculptural pendant over the dining table, a linear light above the island, or warm cove lighting around the ceiling adds atmosphere and a designer touch. In 2026, lighting is treated as decor in its own right, not just a function.

10. Use Feature Walls With Texture
Flat painted walls are giving way to texture. Fluted wood panels, microcement finishes, and tactile stone-look surfaces add depth and warmth to living rooms and bedrooms. A single textured feature wall can lift an entire room, and it suits the larger wall spaces a 5-room flat provides.
11. Keep Flooring Consistent Throughout
A continuous flooring choice across the main living areas makes a 5-room flat feel larger and more cohesive. Warm-toned vinyl, large-format tiles, or a wood-look finish flowing from the entrance through the living and dining areas creates a seamless, modern foundation for the whole home.
12. Create Flexible, Multi-Use Rooms
The extra bedrooms in a 5-room flat do not have to be single-purpose. A guest room that doubles as a yoga or hobby space, or a nursery that can grow into a study, keeps the home adaptable as your needs change. Built-in furniture with hidden storage helps these rooms switch roles easily.
13. Modernise the Bathrooms With Large Tiles
Modern 5-room bathrooms favour large-format tiles, wall-hung vanities, and frameless glass for a clean, spa-like feel. A consistent tone from floor to wall makes the space feel bigger, while a niche in the shower keeps essentials tidy without bulky shelving. Warm metallic tapware adds a current, considered finish.
14. Bring in Natural Materials
Wood, stone, rattan, and linen are central to the modern look because they add warmth and texture that flat finishes cannot. Used across furniture, surfaces, and soft furnishings, natural materials give a 5-room home a grounded, lived-in feel that stays stylish well beyond any single trend.
15. Tie the Whole Home Together
With so many rooms in a 5-room flat, cohesion is what separates a designed home from a collection of nice rooms. Carrying a consistent palette, repeating a few key materials, and keeping a shared design language throughout makes the whole home feel intentional and calm. That sense of flow is the hallmark of a truly modern interior.
Designing Your Modern 5-Room HDB
A modern 5-room HDB is all about using your generous space with intention: open, sociable living areas, warm, natural materials, smart concealed storage, and a few standout moments that make the home feel current. Choose the ideas that fit your lifestyle, keep the look cohesive throughout, and plan your budget around the spaces you use most. For realistic budgeting, see our HDB renovation cost guide, and contact ThisMoodBoard to start your interior design journey.
Frequently Asked Questions
What are the best interior design ideas for a 5-room HDB in 2026?
Popular 2026 ideas for a 5-room HDB include open-plan living, dining and kitchen zones, warm earthy palettes, a showpiece kitchen island, a dedicated study, a hotel-style master bedroom, a styled balcony lounge, and concealed full-height storage. The strongest homes combine several of these with a cohesive look throughout.
How do I make my 5-room flat feel modern?
Open up the main living areas, use a warm and consistent palette, add texture through feature walls and natural materials, and include a statement lighting moment or two. Keeping flooring continuous and storage concealed also gives a 5-room flat a clean, modern feel.
What should I do with the extra space in a 5-room HDB?
The extra room and balcony in a 5-room flat are ideal for a dedicated study or work nook, a flexible multi-use room, or a styled balcony lounge. Using these spaces with a clear purpose adds real livability rather than leaving them as overflow.
How much does it cost to renovate a 5-room HDB?
A 5-room HDB renovation in Singapore typically costs around S$50,000 to S$90,000, with a lighter cosmetic refresh possible from about S$40,000 and a full custom renovation with extensive carpentry exceeding S$120,000. A 5-room flat sits at the higher end of the HDB range simply because of its larger floor area, roughly 110 square metres, and the extra rooms that come with it.
How do I keep a large 5-room flat looking cohesive?
Use a consistent palette of two or three colours plus a wood tone, repeat a few key materials across rooms, and keep a shared design language throughout. Continuous flooring and a unified lighting approach also tie a larger home together.